
PHOTO: ELIZABETH ALAMILLO
EPS foam, when used in building products, contains a fire retardant added to the bead before it is expanded and molded. Additionally, EPS foam with this fire retardant is not a fuel source. When exposed to high heat, EPS foam doesn’t burn, it melts. This is due to the fact that the EPS is expanded with steam and only contains air. The EPS foam used in packaging and shipping is not the same as the EPS foam used in construction products. EPS foam as a building product is superior to many other materials used for construction. It is superior to standard poured wall construction because of the insulation value of the EPS foam. It is both the fire retardant and the insulation value of the foam that makes it perfectly suited to help protect structures during a wildfire. The ICF walls prevent the heat of the fire from transferring to the interior of the structure for several hours. In a wildfire situation, this is generally longer than the fire burns in a given area. For a fire to transfer to the inside of an ICF structure it must heat the outside finish (brick, siding, stucco, etc.) to a temperature that will cause ignition of the next layer beneath (EPS Foam). That layer must be consumed and burn at a hot enough temperature to transfer enough heat to the next layer, (a reinforced concrete wall). The fire must still be hot enough to then transfers enough heat to the inside layer (another EPS foam layer) which also must be consumed before transferring enough heat to ignite the drywall or interior finish … Untreated EPS foam burns at 650° to 700°F with a flame source. It won’t continue burning on its own until 840° to 930°F is reached. Wood burns at 480° to 660°F. Most fires are relatively fast moving and don’t have the fuel source or longevity to provide enough heat to move to the inside of the structure through the wall. —BuildBlock Ask & Answered Questions[1]
BY STAS MARGARONIS, RBTUS
Elizabeth Alamillo, Owner General Contractor Fuego Construction, working in Sonoma County California has been working with Expanded Polystyrene (EP) panels in home construction for eight years and says the material is labor saving, a good insulator and fire-resistant making it a prime candidate for fire-prone regions of North America.
Alamillo got started doing roadside work: “I was doing roadside work and met Nicholas Nikiforuk, an ICF ((Insulated Concrete Forms) specialist. He told me he was building fireproof houses, and I was immediately impressed by the concept. I really wanted to pursue what he was doing because California desperately needs this kind of resilient construction. Seeing the heartbreak firsthand, I knew the people who have lost their homes could truly use this technology to rebuild their lives and protect their futures. At first, I had to see it to believe it, but after watching his operation, I took him up on the offer—bringing my partner Danielle along for the ride. That was eight years ago. Nicholas trained both of us from the ground up on how to build these structures, and we’ve been running with it ever since
INSULATED CONCRETE FORMS
ICF or Insulated Concrete Forms are: “Insulated concrete forms (ICF) are hollow foam blocks that are stacked into the shape of the exterior walls of a building, reinforced with steel rebar, and then filled with concrete. Insulated concrete forms combine one of the finest insulating materials – Expanded Polystyrene (EPS) – with one of the strongest structural building materials – steel reinforced concrete.” [2]
HISTORY
According to the manufacturer, SuperForm, the first construction system, similar to ICFs, came from World War II era Europe. Swiss nationals August Schnell and Alex Bosshard invented a type of concrete formed from wood-fiber cement that was hollow down the middle and could be used to build forms and pour concrete. The blocks first gained traction as a construction material in Europe after WWII.
Southern Ontario general contractor Werner Gregori made the next significant contribution. He was enjoying a day at the beach when he had an idea about the foam material of his cooler. The idea was that he could use a similar foam to create blocks for concrete forms. He believed it would save time and reduce waste on construction sites. Gregori also thought the insulating foam could provide insulation for the concrete structures.
Werner Gregori patented his idea in Canada in 1966. His original foam blocks were 16” high by 48” long. They had a tongue-and-groove system for interlocking and used metal ties. This design was the primary configuration for several years after their invention.[3]
JET FUEL BY-PRODUCT
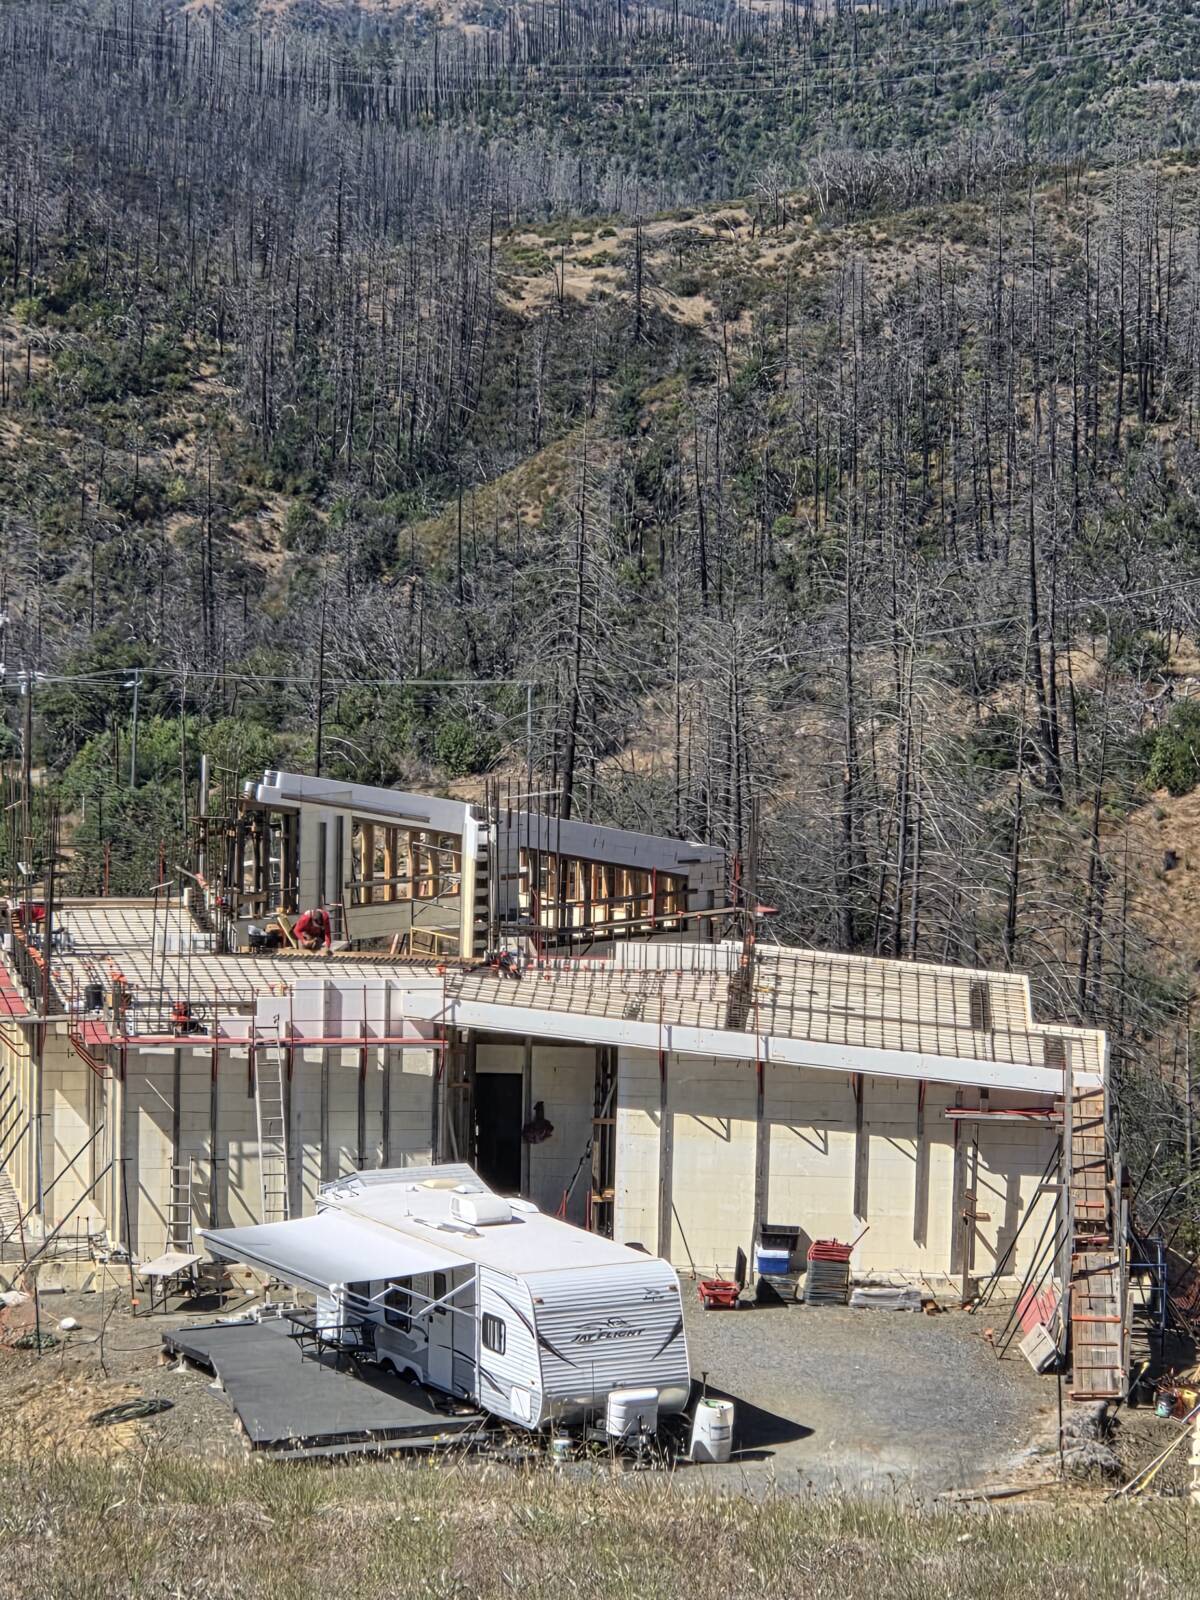
At a building site where the evidence of fire damage to surrounding wooded areas was still evident (see photo above), Nikiforuk and Alamillo are building a new home.
Nikiforuk explained the genesis of the EP panels came from a jet fuel by-product: “It’s expanded polystyrene. So, it’s Styrofoam. There’s lots of different foams and they’re all made with chemicals. Like they have chemical additives to hold these beads. So, you can see these little tiny beads that are embedded in here. Yeah. So those expand like popcorn. Like those beads right there. They will expand to three times their size when they’re injected with steam. So, the molds that we have … they inject it with steam and then it expands like popcorn. And that’s how they fuse together. They are not glued together with chemicals or additives or anything.”
He said the origin of this product was a by-product of jet fuel: “The styrene is a byproduct of jet fuel …They have all these little beads that are left over. And they were throwing the by-product into landfills. In the 1940s, in Switzerland. They figured out that this is substance has really high insulation value. And when they turned it into a form, they realized: ‘Wow, we’ve got like an R50 wall here!” Versus, …what you try to do with conventional building materials which are not even close. So, when we’re finished …this stuff here is …high density …”
LEGOS
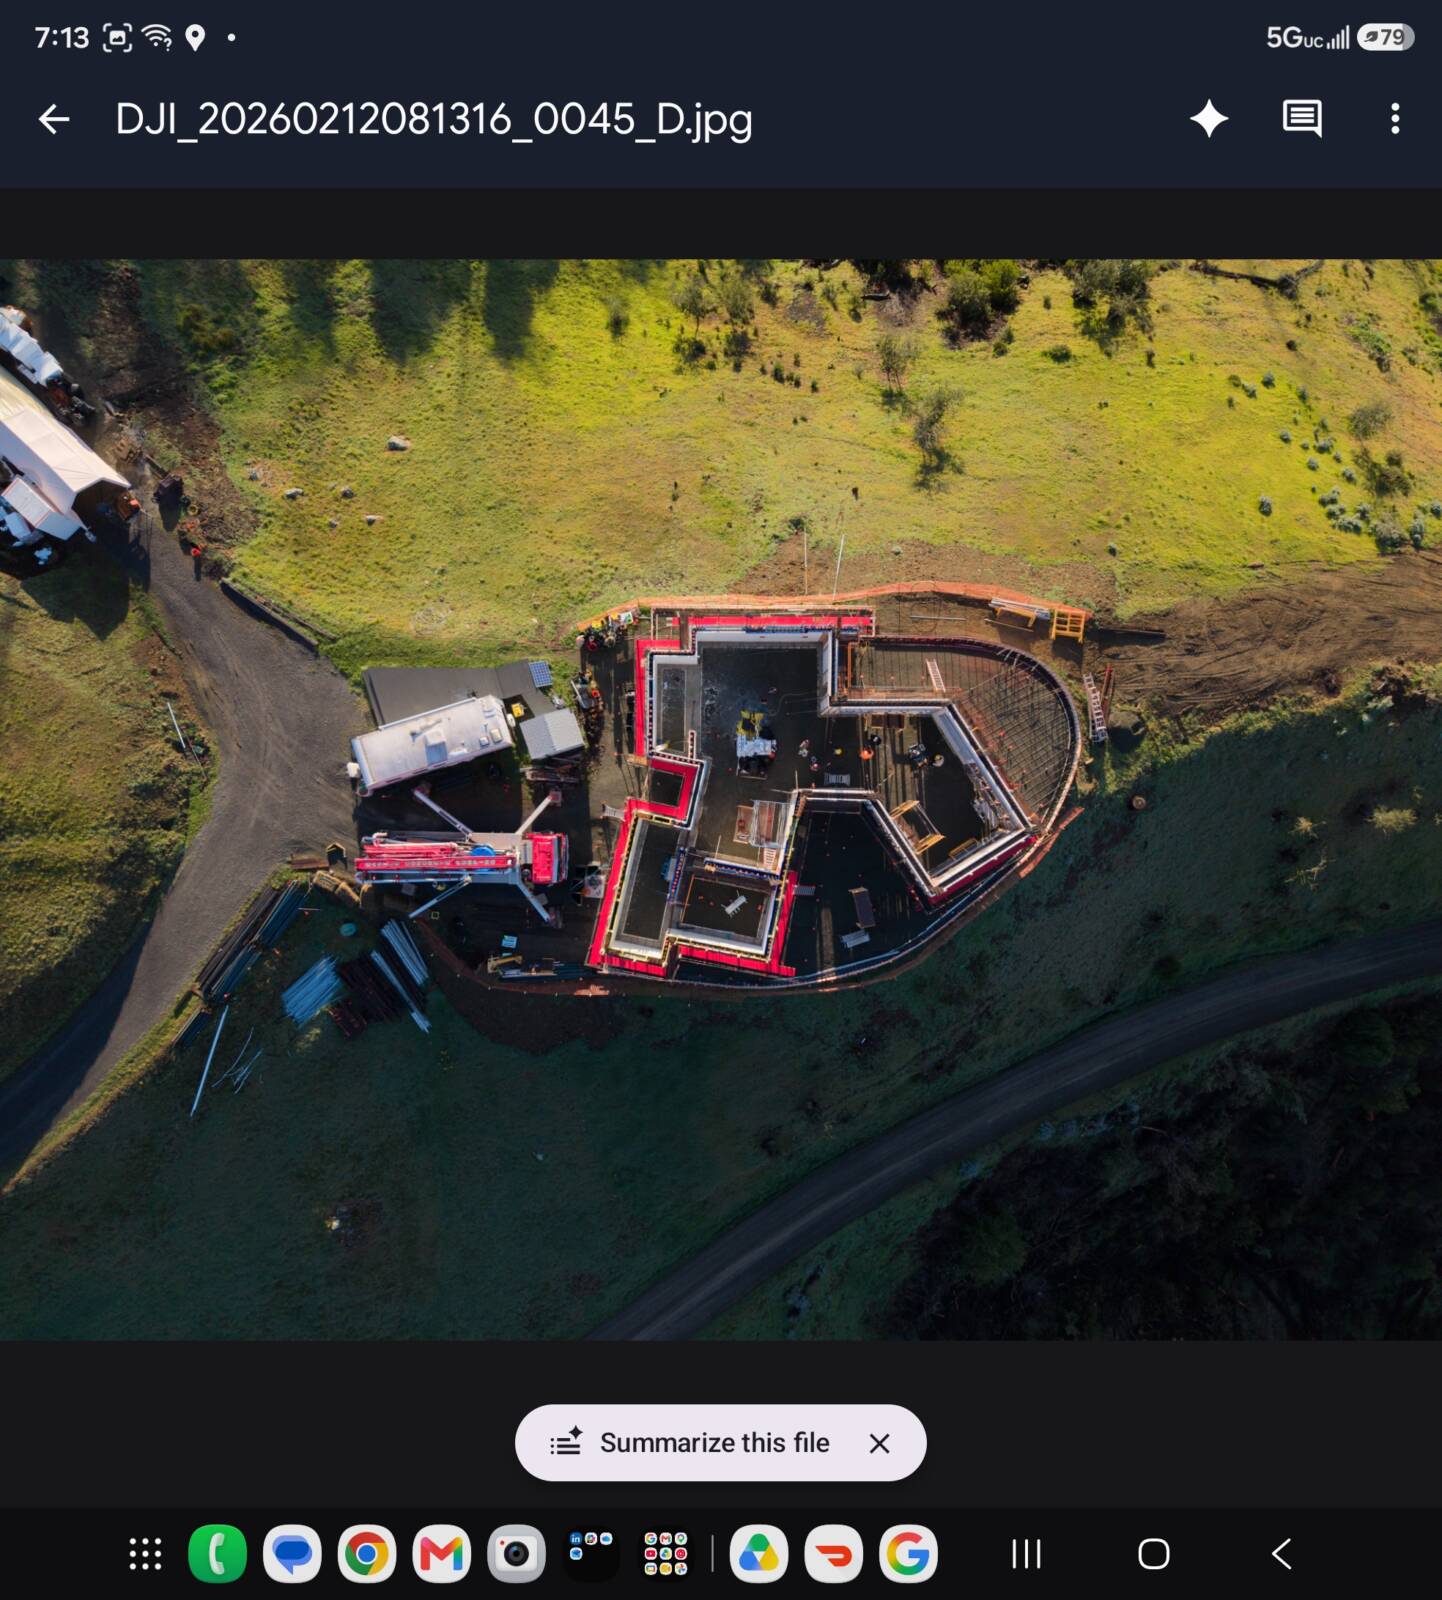
PHOTO: ELIZABETH ALAMILLO
The result Alamillo said is that: “We were building the houses like Legos. We were putting these panels together. Like you would a little Lego house. And … they’re really light and really easy to work with. And I guess the hardest part would be making the stirrups, which Nicholas trained my partner Danielle on. So, Danielle was the rebar person. If we needed anything, she would make us anything. Expanded polystyrene panels, which people just call foam. But … it goes through a process where it gets compressed and expands.”
The basis of the ‘Lego” construction are “insulated concrete forms (ICF) from IntegraSpec. These expanded polystyrene panels serve a dual purpose, acting as both the formwork for the concrete and high-performance insulation. While the ICF market includes many players, we believe IntegraSpec offers the smartest, most cost-effective, and efficient building solutions available. Their numerous ‘World of Concrete Number One Builder’ awards stand as a testament to their industry-leading quality and performance.”
INTEGRASPEC
The IntegraSpec panels, Alamillo and her team use, consists of “stay-in-place expanded polystyrene concrete form panels which are shipped to site flat in easy to handle bundles, installed in courses and spaced with various sized patented interlocking spacers. Spacers are designed for fast snap-in-place rebar for a choice of steel sizes and spacing and are easily cut to quickly form openings and provide specific heights. Most importantly, spacers provide mechanical interlock to eliminate form lift. After rapid wall set up and easy alignment, concrete is poured, resulting in a solid monolithic concrete wall structure, ready for exterior/interior finishes.”
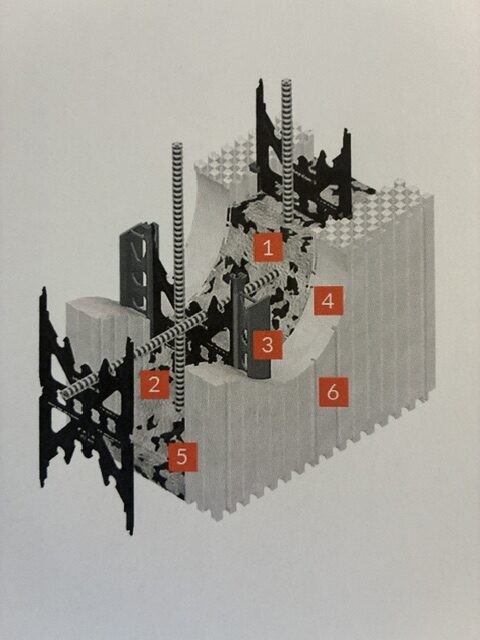
LEGEND
- 1 Diverse structural integrity (Concrete & Steel)
- 2 Super insulation (40+ R-Performance)
- 3 1 5/8″ furring strips/studs
- 4 Vapor barrier
- 5 Air barrier
- 6 Exterior and Interior Sheeting – uniform flat wall surface
Components include:
PANELS • Panels are bi-directional, eliminating top, bottom, right and left, greatly reducing waste of material. • Panels are easily cut on a table saw ensuring accuracy without any worries of hitting dangerous metal pins. • Interior of each panel includes dovetail grooves creating a mechanical bond with the concrete, eliminating air/water leakage and delamination.
INSERTS • Inserts are embedded and uniquely bonded by fusion within the expanded polystyrene (EPS) foam panels. They provide a slide for the various width concrete core spacers. They also provide a continuous vertical reinforcing spine, which also eliminates form compression. • Inserts are located at every 8” on center and easily identified by the embossed IntegraSpec name. They provide a 1 5/8” furring/studs for attachment of exterior/interior finishes.
SPACERS • Spacers are available in 4″, 5″, 6″, 8″, 10″ & 12″ widths and can be combined using the revolutionary “H” clip for wider concrete thickness. • Spacers also stop form compression often found in other ICFs with foam-on-foam connecting blocks.
Other benefits are:
ENERGY EFFICIENCY Owners enjoy energy savings up to 100% (Net Zero). The total wall system is greater than the sum of its parts, reducing air leakage and increasing the “R” Performance to 40+.
STRUCTURAL STABILITY IntegraSpec offer great protection from high winds in hurricane and tornado areas, withstanding winds in excess of 250 mph.
QUIET STC rating of 50+ (or greater when combined with other sound reduction materials).
IMPROVED AIR QUALITY No volatile organic compounds (VOCs) and does not support the growth of mold or mildew.
MOISTURE PROTECTION IntegraSpec eliminate moisture and condensation.
FIRE PROTECTION Fire protection for several hours ensuring superior safety for your family.
INSUL-DECK
Alamillo says the result is a “promise in delivering structurally sound, energy-efficient, and fire-resistant buildings, always with an unwavering commitment to providing cost-effective solutions. “
The panels are very light “like a pound or so. And then we use it for the roof and … the top floors. We use this company called INSUL-DECK.”
INSUL-DECK says it makes concrete roofs that are structurally superior to traditional wood-truss roofs because of much higher strength of reinforced concrete. They can be designed and built to withstand extremely high winds and the impact of most flying debris in hurricanes and tornadoes.
An INSUL-DECK Roof combined with concrete walls basically “resembles a bunker – made cozy with great insulation. The reinforced concrete also provides high Fire Resistance Ratings (per ACI 216.1).
The product, she says, has the following benefits:
ENERGY EFFICIENT
Research has shown that a large portion of the energy loss in a typical building is literally “through the roof,” leading to unnecessarily high heating and cooling bills. With INSUL-DECK roofs the insulation is built-in, continuous, and not subject to uneven installation. Its air-infiltration approaches zero, resulting in a significant reduction in energy loss and utility bills.
QUIET
The combination of air-tightness, insulation, thermal mass, and strength of INSUL-DECK roofs provide thermal comfort and the feeling of a cozy castle. The excellent sound deadening properties of concrete roofs can help to quiet your indoor environment by greatly reducing airborne noise transmission.
Alamillo says the EP panels form both the exterior and interior of a home: “The foam we put it together, we put one panel in the front, one panel in the back. So, one panel is interior, one panel is exterior. So, for the exterior, we just cover the exterior foam with a stucco or whatever you want. Anything that’s fireproof because we, these are a hundred percent non-combustible buildings.”
She cited a recent Casa Bella Verde project as an example of energy efficiency, sustainability, and design ingenuity: “More than that, it showcases how ICF technology can be used in an astounding array of construction situations. The main home and attached guest house have a combined 9,000 sq. ft. of conditioned floor space. Yet the homes used more than 30,000 sq. ft. of ICF wall forms, and an additional 30,000 sq. ft. of ICF forms in landscaping, pool construction, and other uses. An additional 15,000 sq. ft. of INSUL-DECK EPS decking was also installed.”
Another project won the 2024 American Concrete Institute (ACI) award “in the low-rise concrete structure category. This home was rebuilt because of a wildfire devastation and is now designed and constructed to withstand wild fires, earthquakes, hurricanes, and extreme temperatures for both hot and cold climates.”
Nicholas Nikiforuk says the homes built with EP panels are “International Building Code approved … for seismic level and can withstand a 10 on the Moment Magnitude scale of earthquake, which is extremely high: “This is really because of the amount of rebar that you put in it that really dictates how earthquake resistant it is… And so, the engineering tables we have are to a seismic level of 10. This is all pre-engineered, so we have tables … depending on what the classification and the zoning is. We do the rebar to the … requirements.”
GUEST HOUSE UP IN SEVEN HOURS
Nikiforuk said he once put up the shell of a 1,200 square foot guest house in seven hours: “I’m the head trainer for North America for the IntegraSpec product. And they sent me to San Marcos, Texas to do a build there for Kreg Llewellyn, who was a national … water ski champion from Canada. And there was a time window … everything built and done. And then, Tropical Storm Thomas shows up and holds me back. So, when I hit the ground running, it was a 1200 square foot guest house …. I had it up in seven hours. So, that’s not labor intensive.”
NEW WAREHOUSE
Alamillo says that while she and her team had been building the Sonoma County house for the last year, which was such an efficient build that there had been only been one trash run, which must be a construction site record, Nikiforuk was up in Sacramento California. He building a 30,000 square foot warehouse which had been partially completed in just one month: “What was annoying to me …he hasn’t been around, “ she says jokingly:” He went to Sacramento for one month and …keeps sending me pictures, which he thought I’d be impressed by showing he phases of building a 30,000 square foot warehouse. In two or three days, he had it up nine feet. It’s just him and another guy!”
FOOTNOTES
[1] https://buildblock.com/asked-answered-eps-foam-and-fire-retardants/
[2] https://www.icfspecialist.com/what-is-icf
[3] https://www.superformicf.com/blog/the-history-of-icf-construction/